



Siemens NX Design & Customization
Learn core Siemens NX design workflows and extend NX with your own custom tools using NXOpen C#, UFUNC, and Block UI Styler.
CATIA Design & Automation
Build practical CATIA skills across part, assembly, surface, drafting, and sheet metal design, then learn to automate and extend CATIA using VBA, EKL, and CAA.
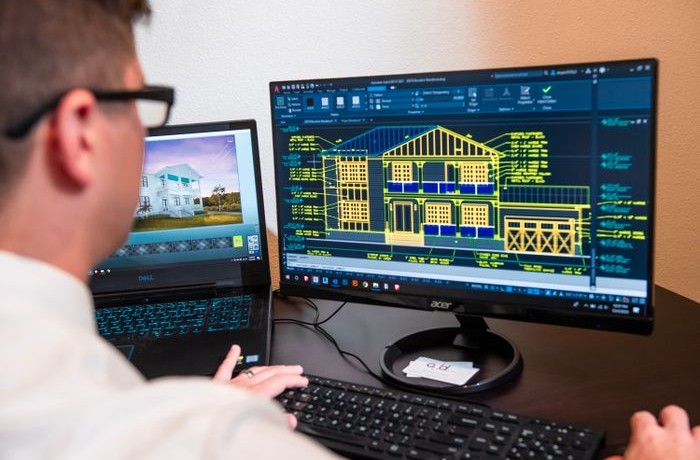
AutoCAD Mechanical Design & Automation
Learn 2D/3D mechanical drafting in AutoCAD, then go further with AutoLISP, the C#/.NET API, and ObjectARX to automate and customize your workflow.
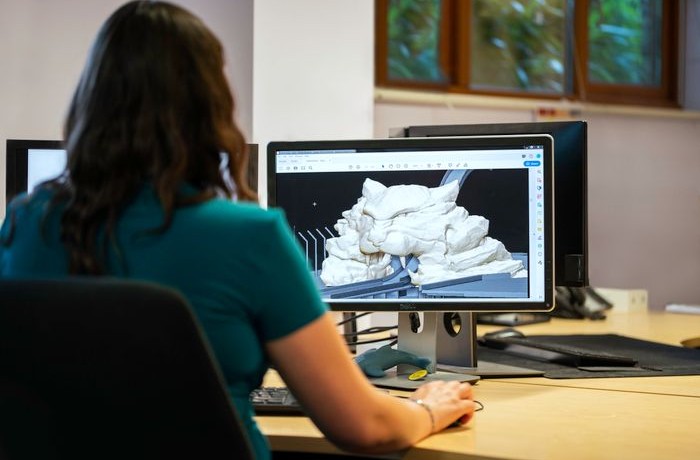
Creo Design & Customization
Master Creo Parametric fundamentals across part, assembly, drawing, and sheet metal design, and learn to customize and automate Creo using Toolkit and J-Link.
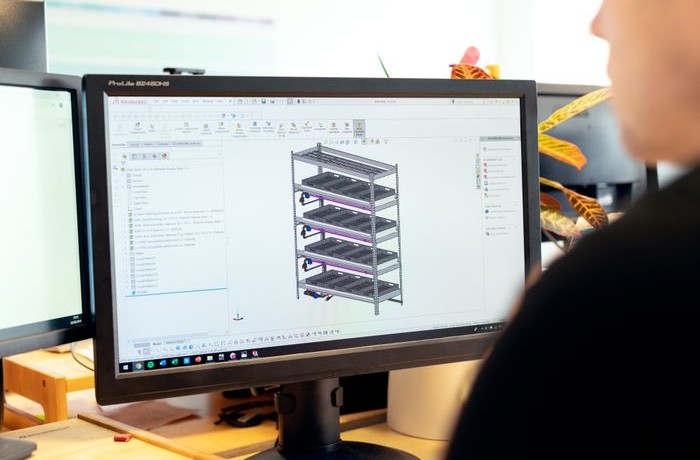
SolidWorks Design & Automation
Learn SolidWorks part, assembly, sheet metal, and weldment design, then automate repetitive tasks using the SolidWorks API with C# and VBA.

Autodesk Inventor Design & Automation
Build core Inventor modeling, assembly, and drawing skills, then extend your workflow using the Inventor .NET API and VBA.
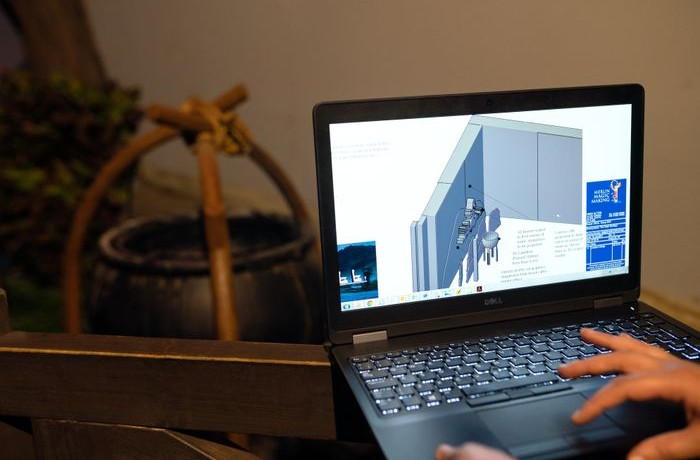
Solid Edge Design & Customization
Learn Solid Edge modeling, assembly, and drafting fundamentals, then customize your workflow using the Solid Edge API and .NET.
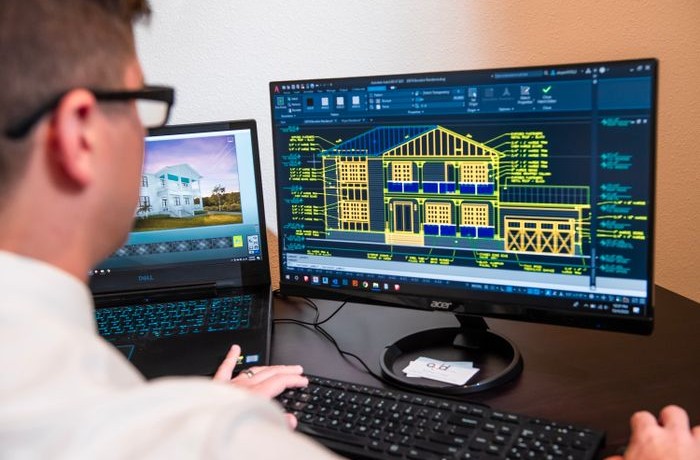
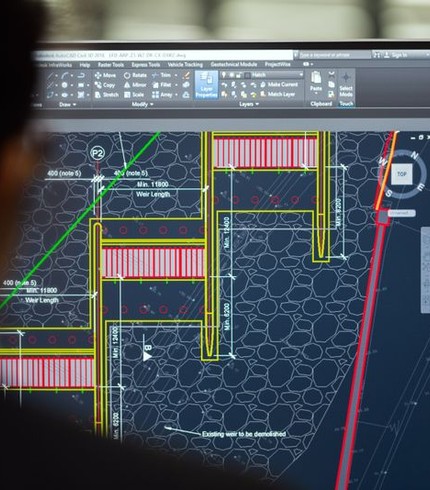
AutoCAD for Civil Engineering
Learn 2D drafting and detailing in AutoCAD for civil and building projects — site plans, floor plans, elevations, and sections used in real construction documentation.
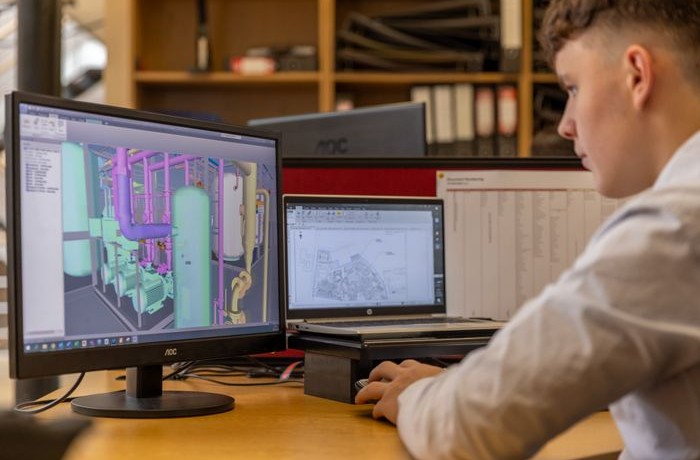
SketchUp for Civil Design & Visualization
Learn to build 3D models of buildings and sites in SketchUp — from massing and layout to realistic visualization for client presentations and project approvals.